The office has changed more in the past few years than in the decades before. Hybrid schedules are now the norm for many companies, and employees who can work from home expect the office to offer something home can’t: better collaboration space, fewer distractions, and an environment that feels good to be in. As a result, office interior design trends have shifted from packing in as many desks as possible to creating workplaces people actually want to use.
For builders, contractors, and designers planning office build-outs and renovations, here are the key office interior design trends to know, and the finish choices that help bring them to life.
Office Interior Design Trends at a Glance
| Trend | What it means for the space |
| Hospitality-inspired design | Residential comfort with commercial-grade durability |
| Zoned, flexible layouts | A mix of collaboration areas, focus rooms, and bookable desks |
| Acoustic comfort | Sound-absorbing flooring, panels, and enclosed spaces |
| Biophilic design | Natural light, plants, and natural materials |
| Wellness and healthier materials | Low-emission finishes and easy-to-clean surfaces |
| Warm, nature-based color | Earthy neutrals with greens, blues, and terracotta accents |
| Durable, design-forward flooring | Carpet tile, luxury vinyl tile, and wood-look options |
1. Hospitality-Inspired Workspaces
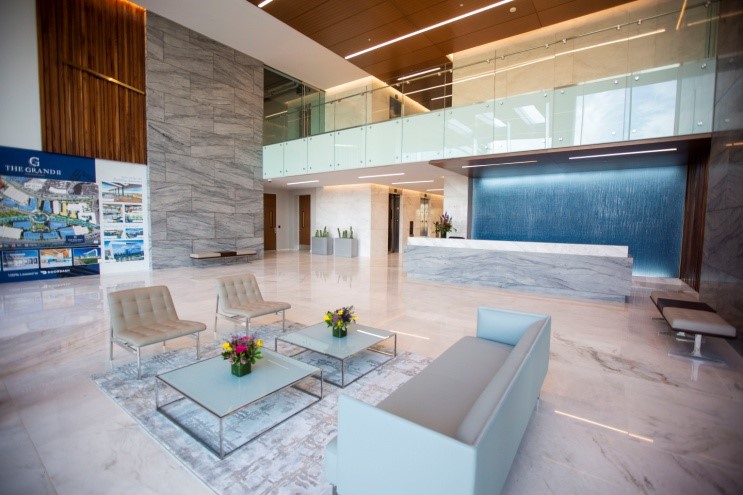
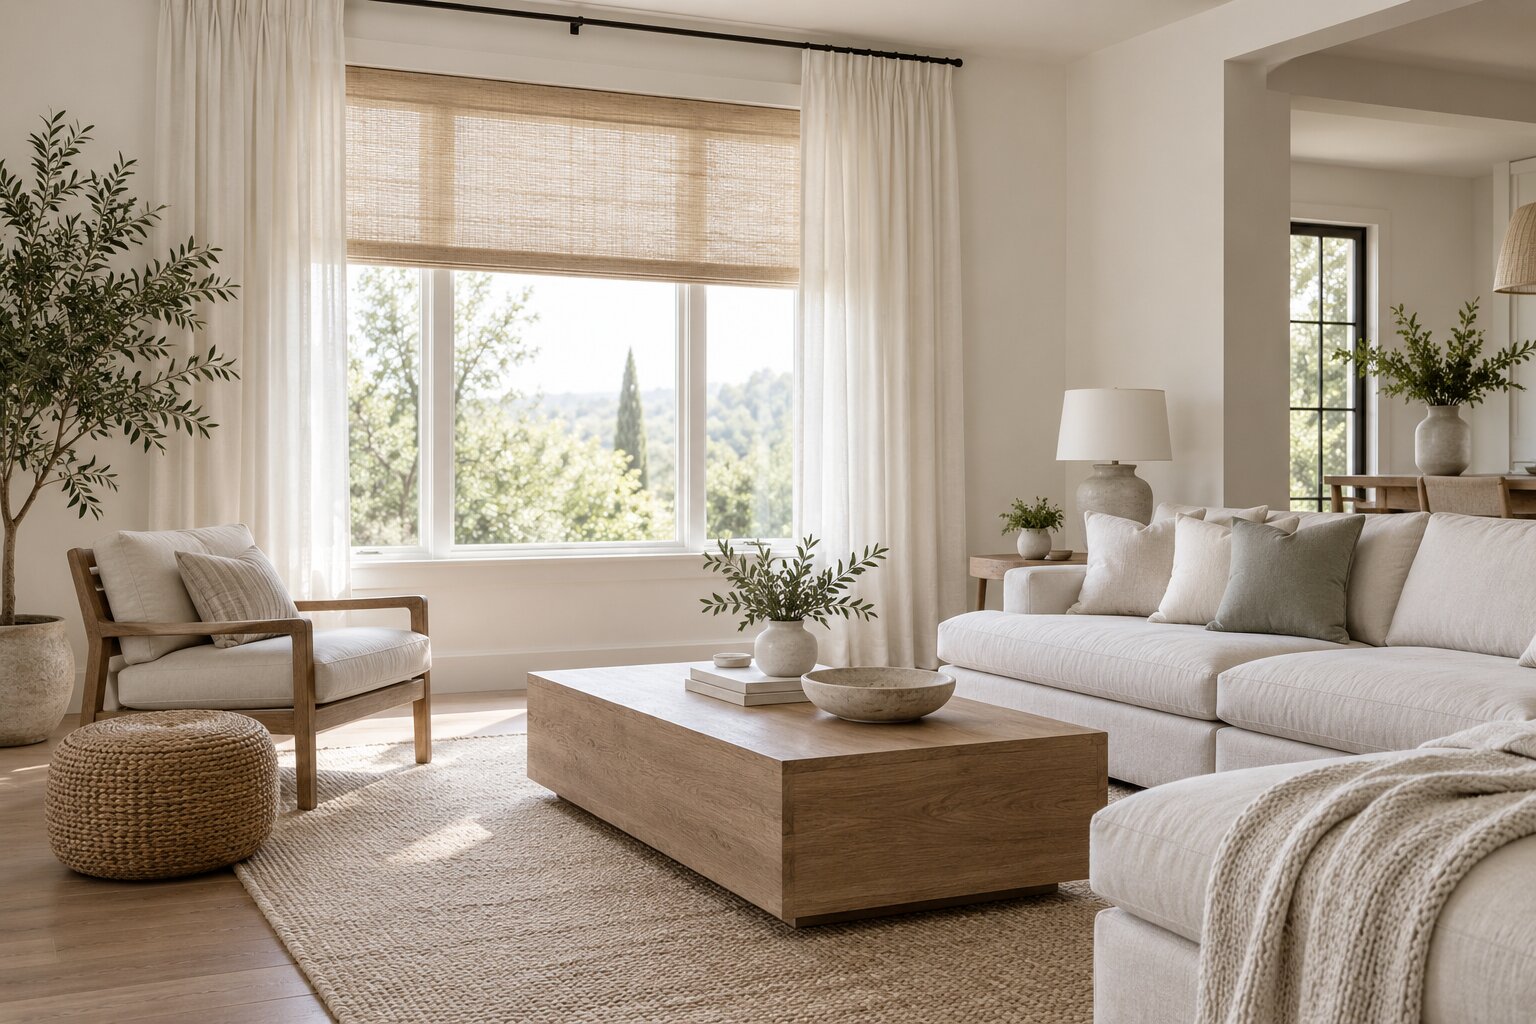
Many companies now treat the office like a destination, borrowing ideas from hotels, cafés, and homes. Often called “resimercial” design, this approach blends residential comfort with commercial durability. Lounge seating, warm lighting, wood-look finishes, and café-style break areas make the office feel welcoming rather than institutional.
The key is choosing materials that look residential but are built for commercial use. Wood-look luxury vinyl tile, commercial-grade carpet tile, and durable quartz countertops in break rooms deliver a comfortable look while standing up to heavy daily traffic.
2. Zoned, Flexible Layouts
Rows of assigned desks are being replaced by “neighborhoods” that support different kinds of work. A typical modern office includes:
- Collaboration zones with movable furniture and writable walls for team meetings
- Focus rooms and phone booths for calls and heads-down work
- Bookable or shared desks for employees on hybrid schedules
- Social spaces such as cafés and lounges that encourage informal connection
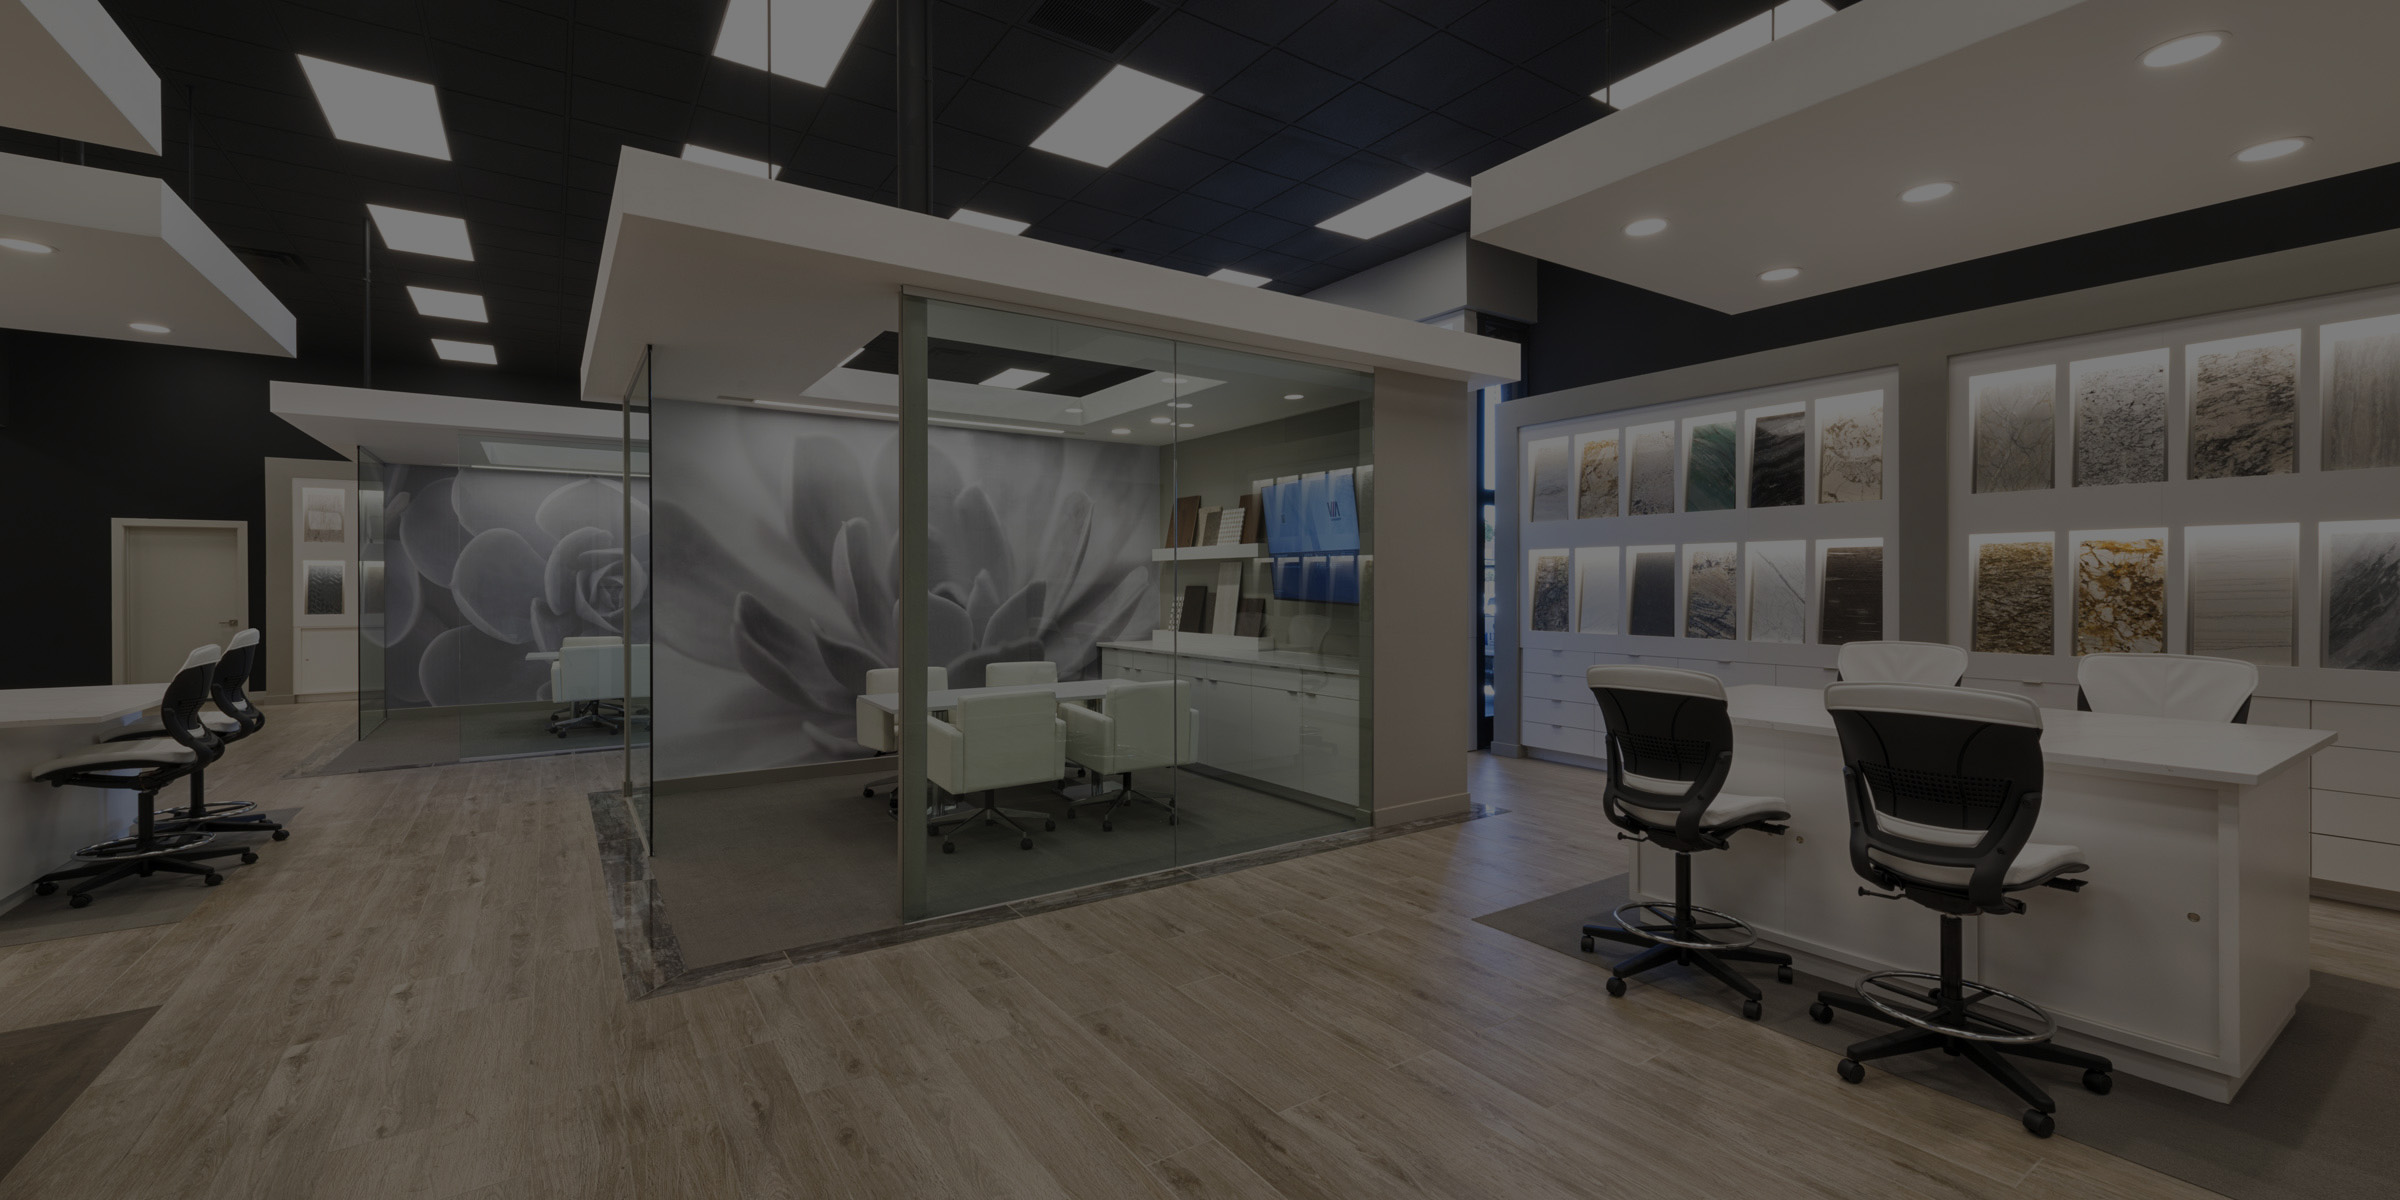
Flooring is one of the simplest ways to define these zones without adding walls. A change in carpet tile color or pattern, or a transition from carpet to luxury vinyl tile, signals where one area ends and another begins. Our guide to commercial flooring compares the options in more detail.
3. Acoustic Comfort
Noise is one of the most common complaints in open offices, and it’s a major reason employees prefer to work from home. Designers are addressing it with:
- Carpet tile and resilient flooring with acoustic backing
- Acoustic wall and ceiling panels, often in color or pattern
- Enclosed meeting pods and focus rooms
- Soft furnishings, drapery, and upholstered seating that absorb sound
Planning for acoustics early, especially when selecting flooring, is far more cost-effective than adding fixes after employees move in.
4. Biophilic Design and Natural Light
Biophilic design brings elements of nature into the built environment, and it remains one of the most enduring office trends. Living walls, potted plants, natural wood, stone, and organic textures help create a calmer, more appealing workplace.
Natural light is a central part of this approach. Open sightlines, glass partitions, and lighter finishes help daylight reach deeper into the floor plate. Because sunlight also brings heat and glare, adjustable window treatments such as roller shades and motorized shades let teams control light throughout the day without blocking the view.
5. Wellness and Healthier Materials
Employee well-being now plays a direct role in how offices are designed. Companies are looking for spaces that support comfort and health, including better air quality, ergonomic furniture, and access to quiet rest areas.
Material choices support this goal. Low-emission flooring and finishes help improve indoor air quality, while nonporous surfaces such as quartz countertops are easy to clean in kitchens, break rooms, and restrooms. Many organizations also look for products that support green building certifications. Read more about eco-friendly interior design for homes and workplaces.
6. Warm, Nature-Based Color Palettes
Cool grays and stark whites are giving way to warmer neutrals and colors drawn from nature. Sage and olive green, soft blues, sand, and terracotta add personality while keeping the space calm. Many offices also use color to reinforce their brand, with accent walls, upholstery, or custom carpet tile patterns in company colors.
Color can also guide people through the space. Distinct palettes for each zone or floor make large offices easier to navigate.
7. Durable Flooring That Doesn’t Look Commercial

Office flooring has to withstand rolling chairs, foot traffic, and frequent cleaning, but it no longer has to look utilitarian. Popular choices include:
- Carpet tile, which offers acoustic benefits and allows damaged tiles to be replaced individually
- Luxury vinyl tile and plank, which provide realistic wood and stone looks with water resistance and low maintenance
- Porcelain tile for lobbies, restrooms, and high-traffic entries
- Engineered wood for executive areas and client-facing spaces that call for a premium feel
Browse Primera’s flooring selection, or explore more ideas in the best flooring for high-traffic areas.
Office Design Trends That Are Fading
Several office design approaches are losing ground as workplaces adapt to hybrid work:
- Fully open floor plans with no quiet or enclosed spaces
- Rows of identical, permanently assigned desks
- Cool gray and stark white color schemes
- Temporary pandemic-era features such as plexiglass partitions
Frequently Asked Questions About Office Interior Design Trends
What are the top office interior design trends today?
The leading trends include hospitality-inspired design, flexible layouts with dedicated focus areas, acoustic comfort, biophilic design, healthier materials, warm nature-based colors, and durable flooring with a residential look.
How is hybrid work changing office design?
Hybrid work has reduced the need for rows of assigned desks and increased demand for collaboration spaces, focus rooms, and amenities that make coming into the office worthwhile.
What is the best flooring for an office?
Carpet tile and luxury vinyl tile are the most common choices. Carpet tile offers sound absorption and easy replacement, while luxury vinyl tile provides water resistance and realistic wood or stone looks. Many offices combine both to define different zones.
What is resimercial design?
Resimercial design blends residential comfort and style with commercial-grade durability. It typically includes warm lighting, lounge seating, wood-look finishes, and home-like amenities built from materials that can handle commercial use.
How can an office reduce noise?
Acoustic-backed flooring, wall and ceiling panels, enclosed phone booths and meeting rooms, and soft furnishings all help reduce noise. Planning for acoustics during the design phase is more effective than adding solutions later.
Create a Modern Office With Primera
A well-designed office helps companies attract talent, support collaboration, and give employees a reason to come in. With decades of experience delivering large-scale commercial projects, Primera partners with contractors, designers, and business owners to supply and install the flooring, countertops, cabinetry, and window treatments that bring modern workplaces to life.
Contact Primera or call (866) 752-7336 to discuss your next commercial interior project.